



476 Hilltop RD Yorktown Heights, NY 10598 Open 10/4 1PM-3PM
UPDATED: 10/04/2026 07:11 PM ON MARKET: 3 days on market
$878,888
4 Beds3 Baths2,538 SqFt
Key Details
Property Type Single Family Home
Sub Type Single Family Residence
Listing Status Active
Purchase Type For Sale
Square Footage 2,538 sqft
Price per Sqft $346
MLS Listing ID 1057820
Style Colonial
Bedrooms 4
Full Baths 2
Half Baths 1
HOA Y/N No
Rental Info No
Year Built 1963
Annual Tax Amount $19,914
Lot Size 1.253 Acres
Acres 1.2526
Property Sub-Type Single Family Residence
Source onekey2
Property Description
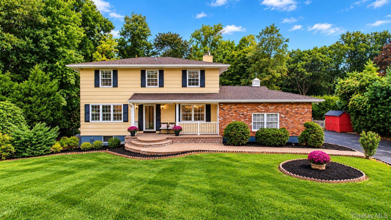
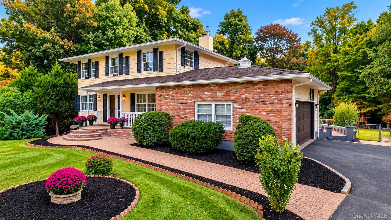
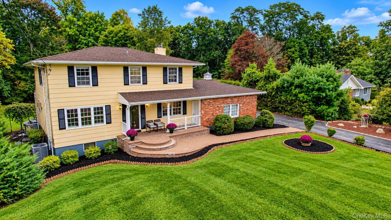
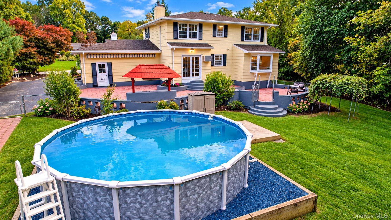
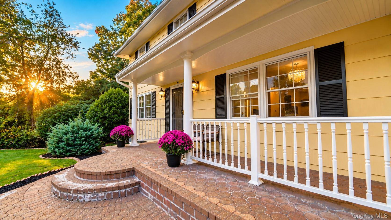
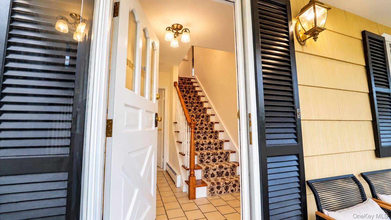
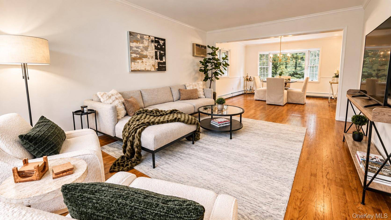
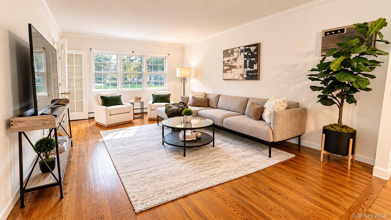
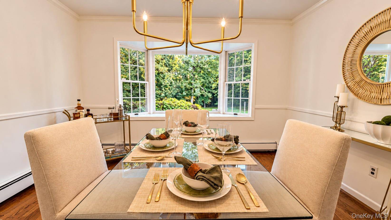
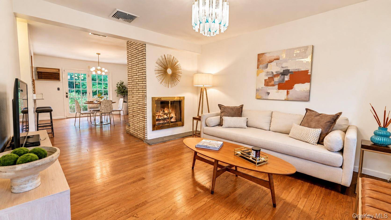
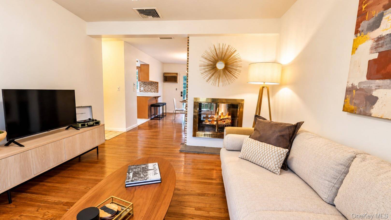
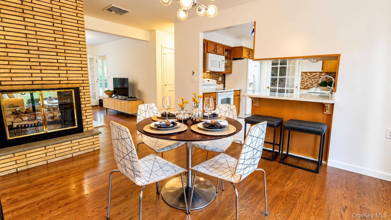
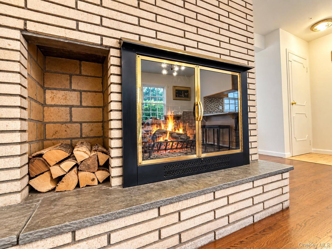
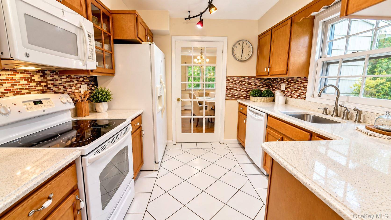
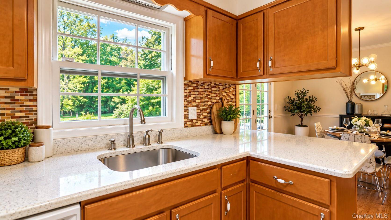
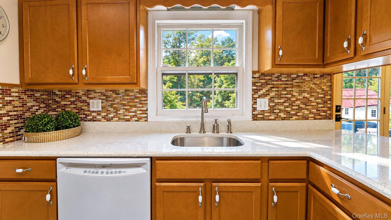
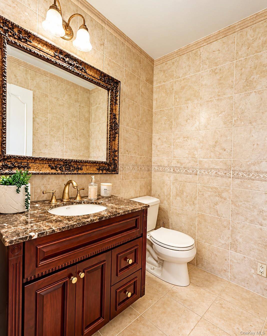
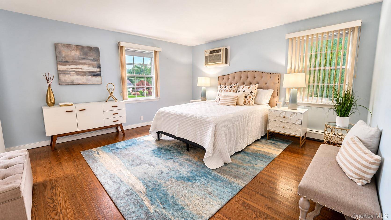
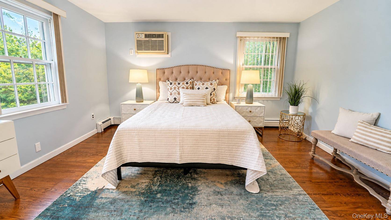
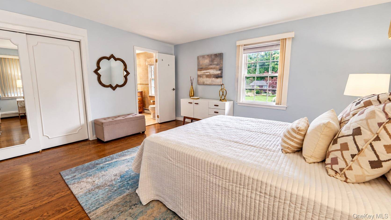
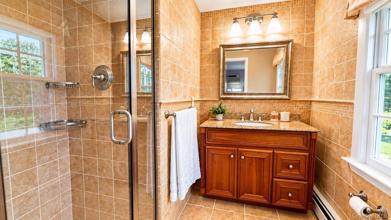
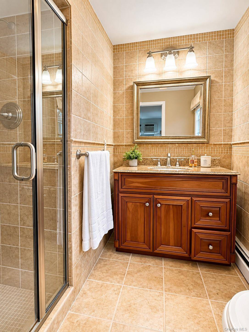
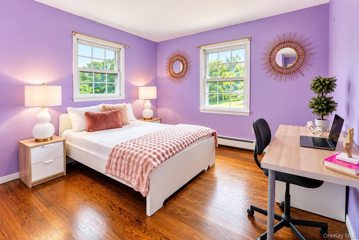
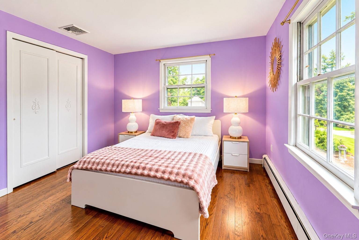
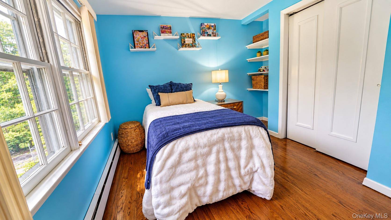
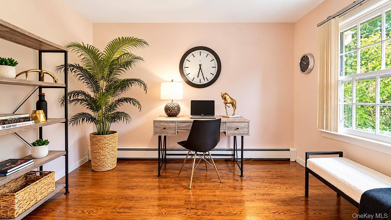
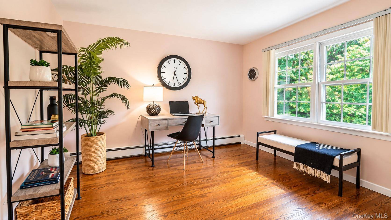
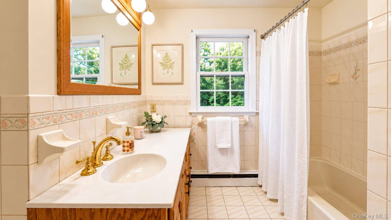
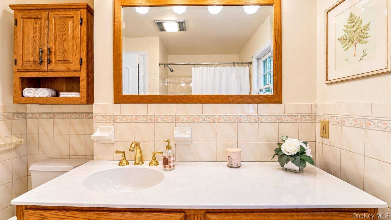
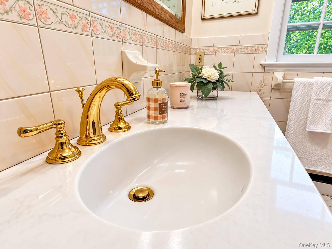
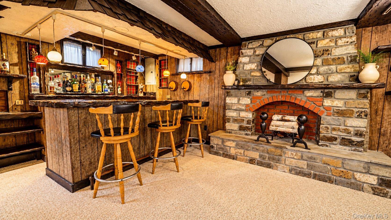
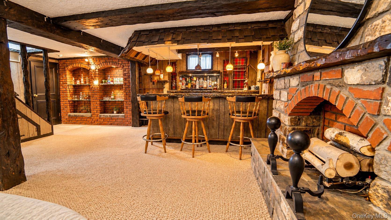
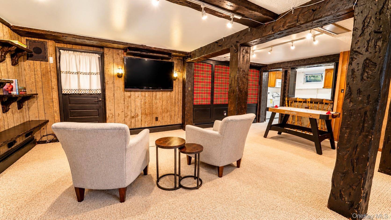
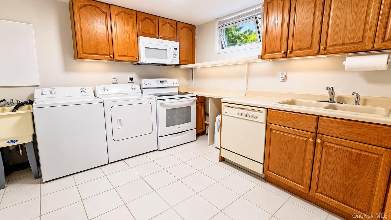
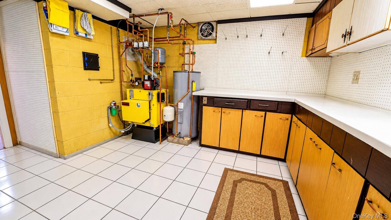
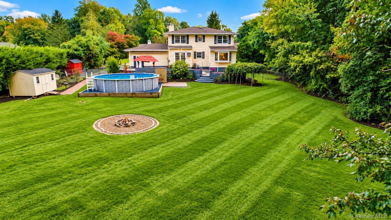
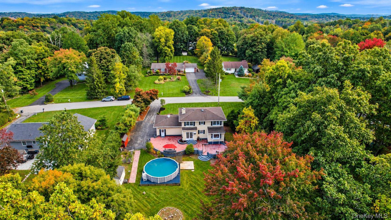
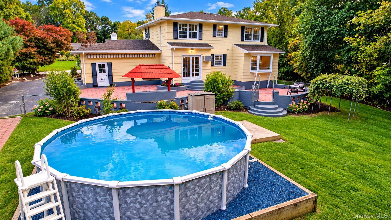
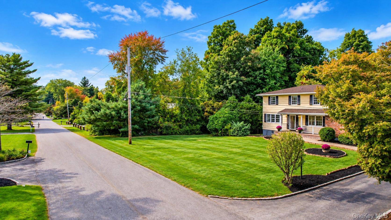
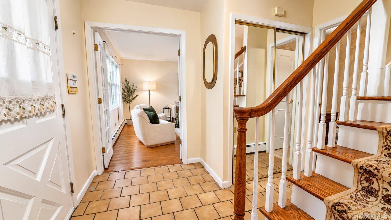
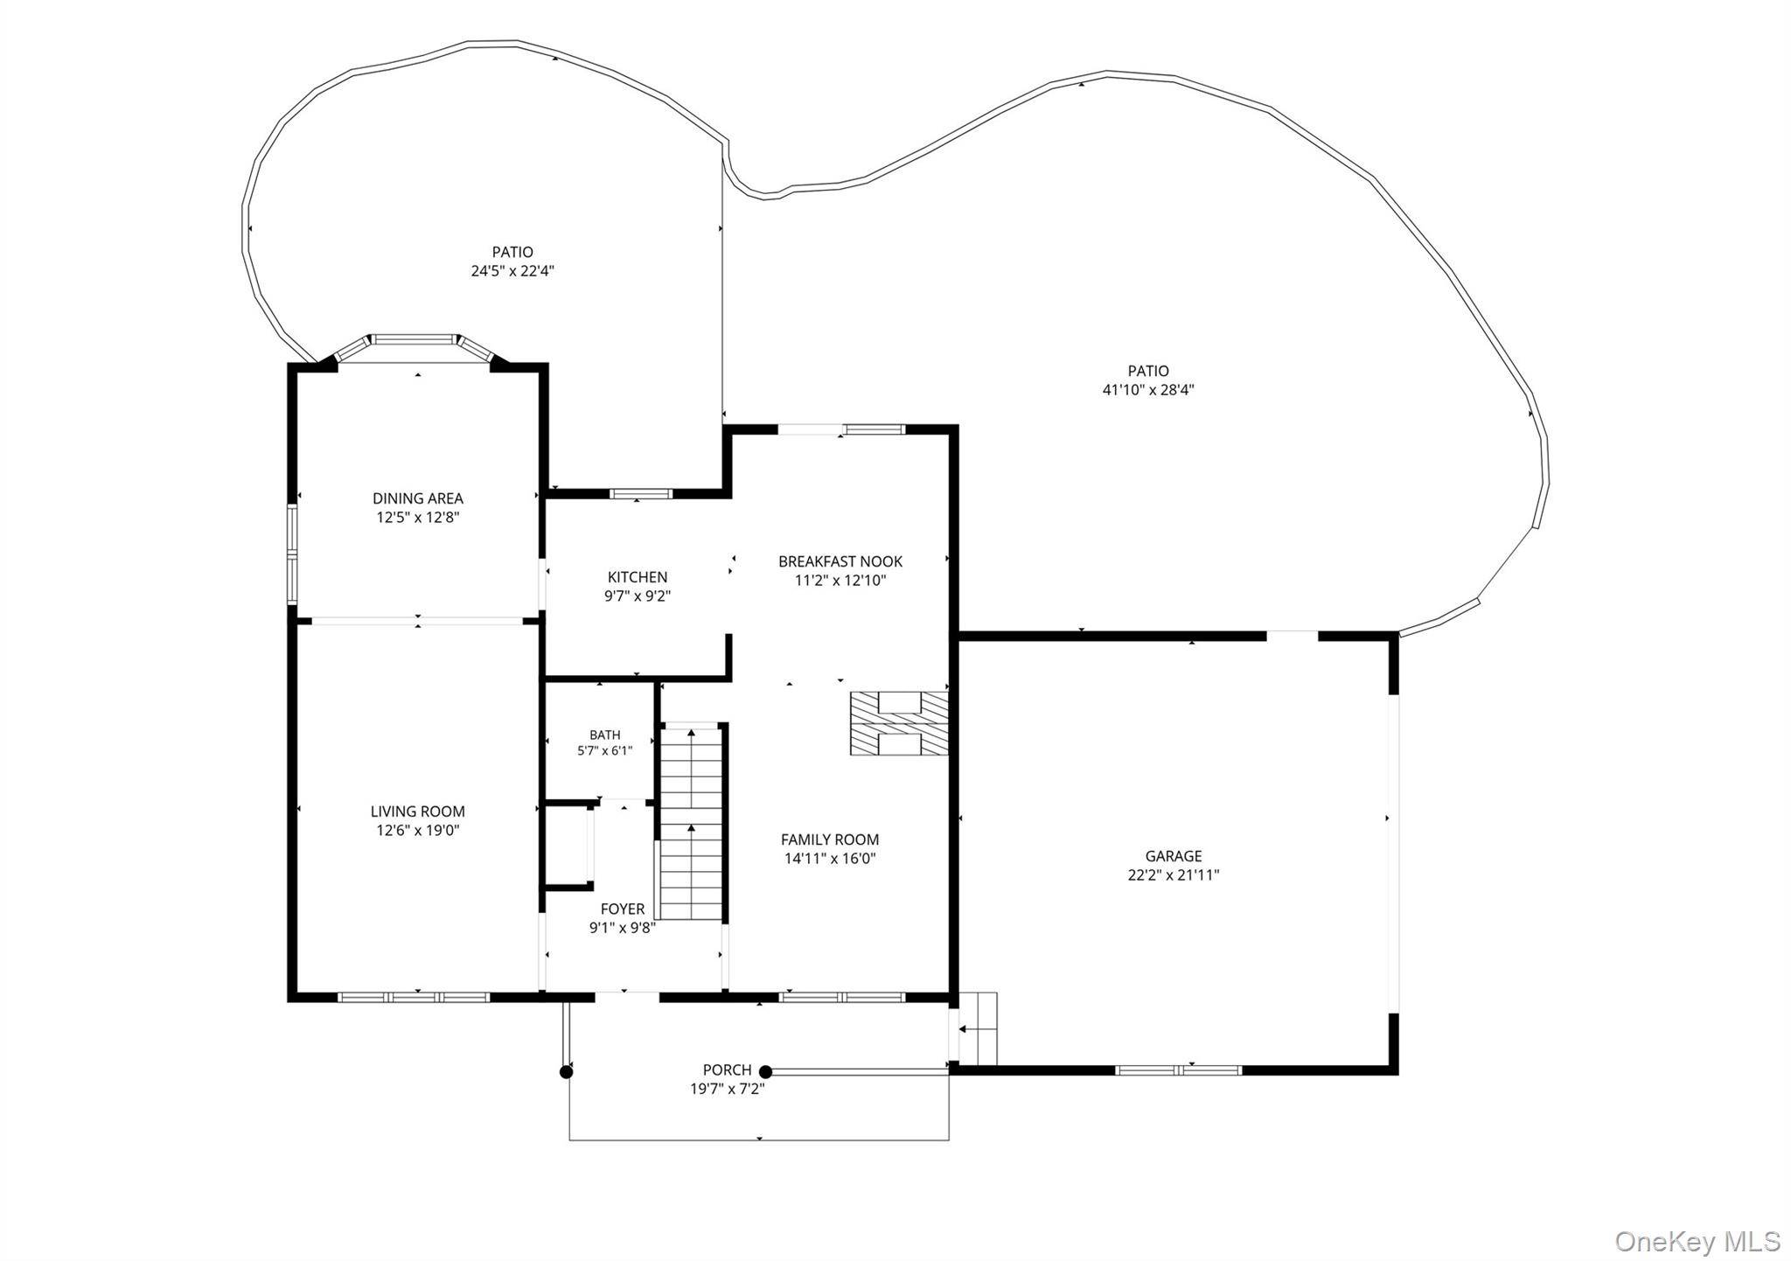
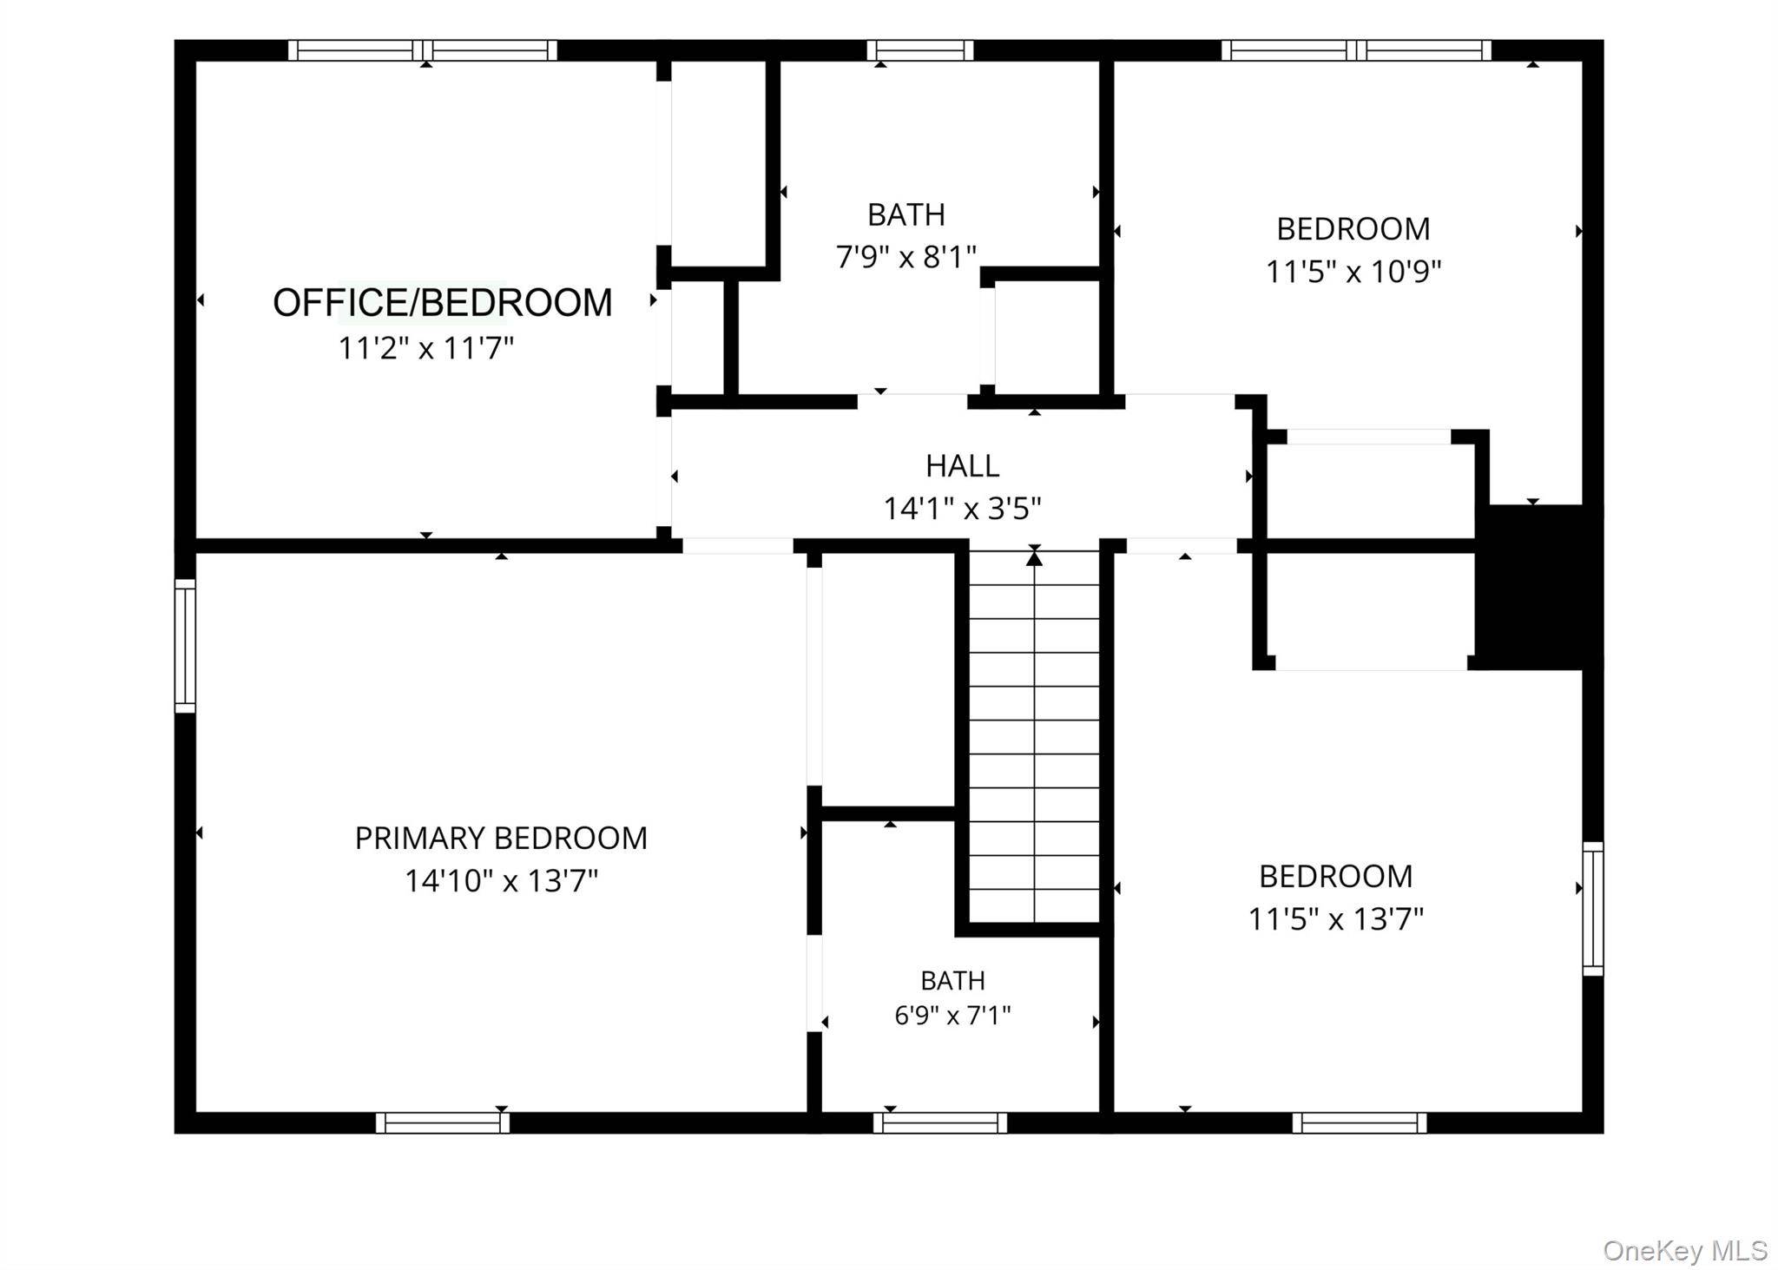
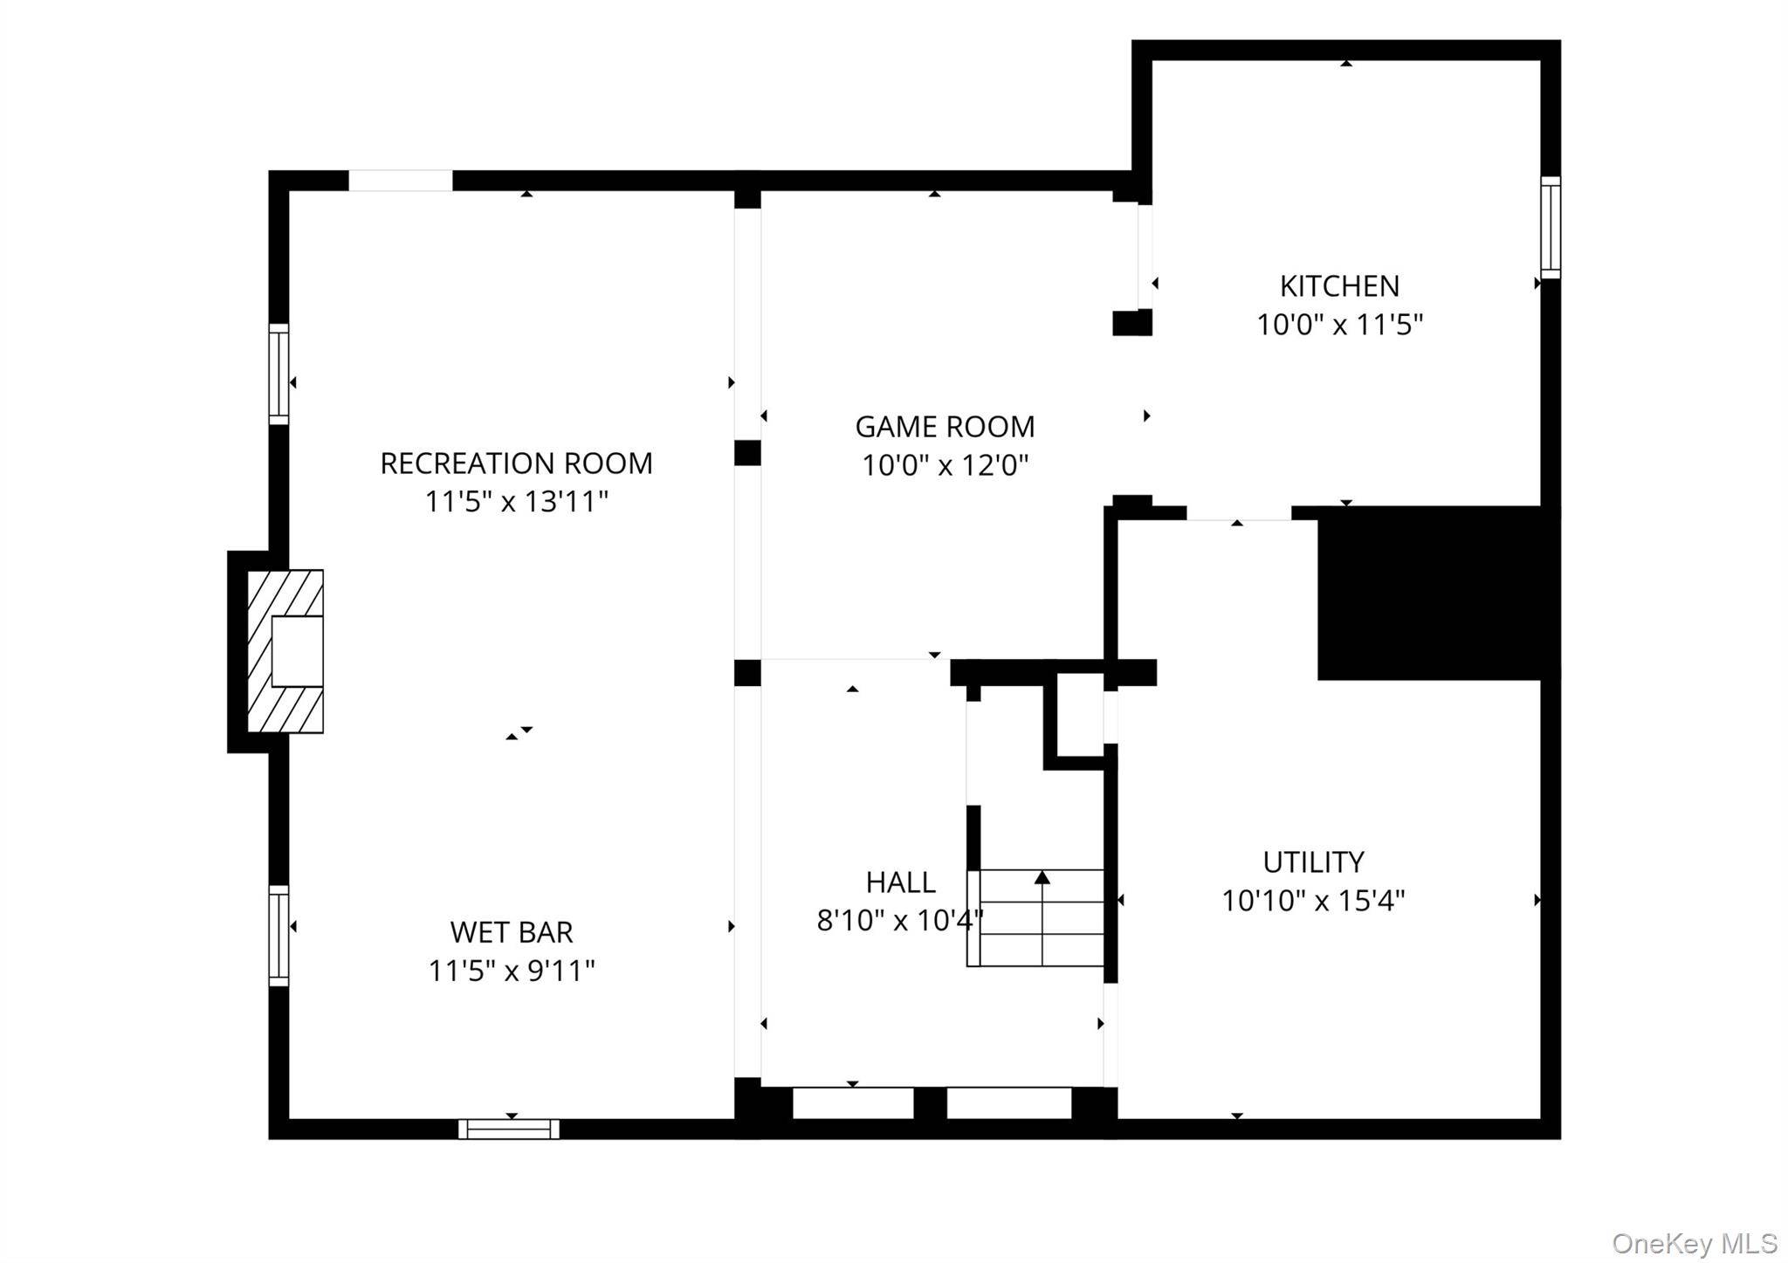
Opportunities like this don't come along often! If you've been looking to make Yorktown Heights home and want the highly sought-after Yorktown Heights School District, look no further. Set on a private dead-end street and situated on over 1.2 beautifully landscaped acres, this lovingly maintained Colonial offers the perfect combination of space, privacy, functionality, and location. With over 2,500 square feet of above-grade living space, the home features 4 bedrooms, 3 bathrooms, a 2-car attached garage, and an additional 575+ square feet of finished walk-out lower-level space, bringing the total finished area to over 3,000 square feet. The impressive grounds are truly a standout. Level, expansive, and meticulously manicured, the property is surrounded by mature trees, established plantings, colorful flowers, and lush landscaping. At the center of it all is an impressive 24' x 52' above-ground pool, creating a private backyard retreat that feels more like a resort than home. Step inside and you're immediately welcomed by an open, inviting layout with excellent flow and hardwood flooring throughout the main level. The spacious living areas are designed for both everyday living and entertaining. A formal dining area features a charming bay window and chandelier, while the expansive living room showcases a wall of windows and the family room features a dual-sided wood-burning fireplace with a striking brick accent wall and built-in wood storage. The eat-in kitchen offers excellent functionality and boasts sliders leading directly to the expansive patio and backyard—perfect for summer entertaining, pool days, and outdoor dining. The updated kitchen offers functionality and a great flow for prepping, cooking and entertaining. A convenient powder room completes the main level. Upstairs, the spacious primary suite features an en-suite bath with shower, accompanied by three additional bedrooms and a full hallway bathroom with tub. The walk-out lower level adds an entirely new dimension to the home. Designed for entertaining and recreation, this finished space features an incredible bar/pub with custom built-ins, shelving, and benches, along with a dedicated TV area, game area, and an accent fireplace with custom mantle and feature wall. The lower level also includes a laundry area, summer kitchen, mechanical room, and abundant storage. And then there's the location! Enjoy easy access to major shopping, restaurants, bars, coffee shops, parks, hiking trails, golf courses, major roadways, and highways. The home is also conveniently located close to schools and daycare centers, making everyday living exceptionally convenient. With its private setting, expansive property, resort-style backyard, versatile living spaces, and prime Yorktown Heights location, this is a home you won't want to miss. Come see for yourself—opportunities like this don't last!

All data is obtained from various sources and may not have been verified by broker or MLS GRID. Supplied Open House Information is subject to change without notice. All information should be independently reviewed and verified for accuracy. Properties may or may not be listed by the office/agent presenting the information. Some IDX listings have been excluded from this website. The Digital Millennium Copyright Act of 1998, 17 U.S.C. § 512 (the “DMCA”) provides recourse for copyright owners who believe that material appearing on the Internet infringes their rights under U.S. copyright law. If you believe in good faith that any content or material made available in connection with our website or services infringes your copyright, you (or your agent) may send us a notice requesting that the content or material be removed, or access to it blocked. Notices must be sent in writing by email to DMCAnotice@MLSGrid.com. The DMCA requires that your notice of alleged copyright infringement include the following information: (1) description of the copyrighted work that is the subject of claimed infringement; (2) description of the alleged infringing content and information sufficient to permit us to locate the content; (3) contact information for you, including your address, telephone number and email address; (4) a statement by you that you have a good faith belief that the content in the manner complained of is not authorized by the copyright owner, or its agent, or by the operation of any law; (5) a statement by you, signed under penalty of perjury, that the information in the notification is accurate and that you have the authority to enforce the copyrights that are claimed to be infringed; and (6) a physical or electronic signature of the copyright owner or a person authorized to act on the copyright owner’s behalf. Failure to include all of the above information may result in the delay of the processing of your complaint.
Social Cookies
Social Cookies are used to enable you to share pages and content you find interesting throughout the website through third-party social networking or other websites (including, potentially for advertising purposes related to social networking).