







26 Archer RD Harrison, NY 10528 Active
UPDATED: 10/03/2026 05:15 PM ON MARKET: 13 days on market
$5,450,000
6 Beds9 Baths9,858 SqFt
Key Details
Property Type Single Family Home
Sub Type Single Family Residence
Listing Status Active
Purchase Type For Sale
Square Footage 9,858 sqft
Price per Sqft $552
MLS Listing ID 1048085
Style Colonial
Bedrooms 6
Full Baths 7
Half Baths 2
HOA Y/N No
Rental Info No
Year Built 1934
Annual Tax Amount $75,426
Lot Size 1.010 Acres
Acres 1.01
Property Sub-Type Single Family Residence
Source onekey2
Property Description
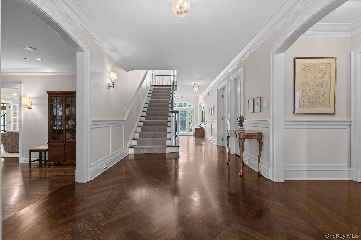
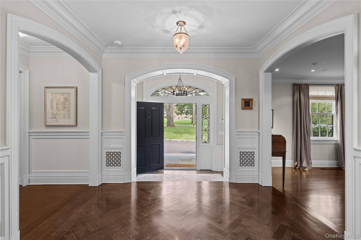
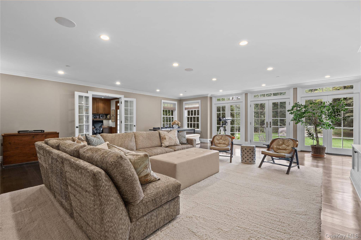
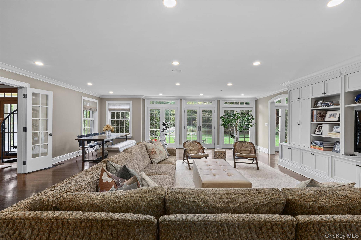
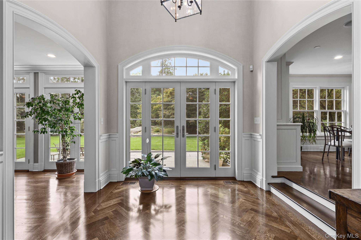
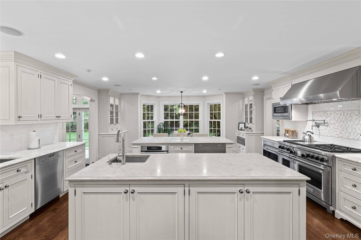
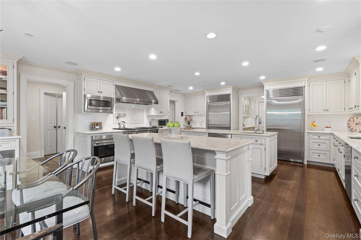
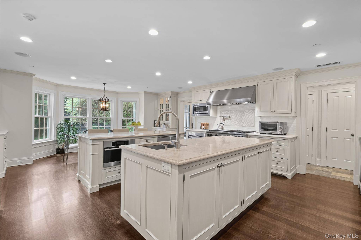
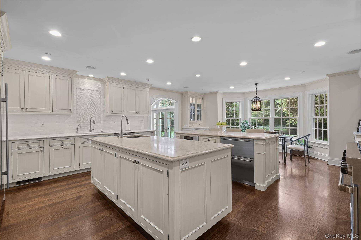
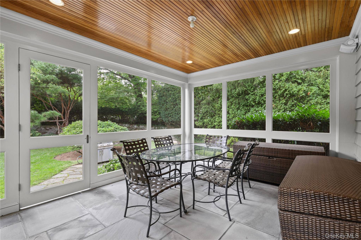
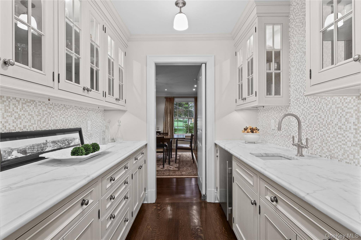
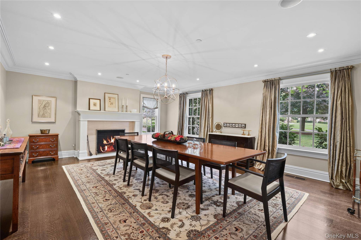
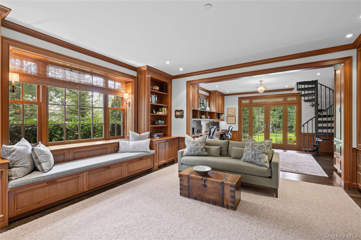
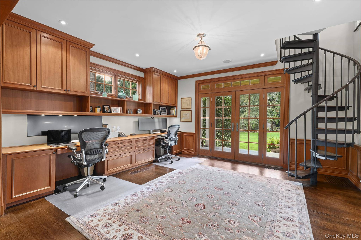
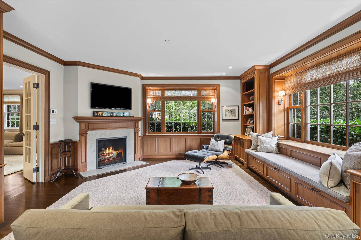
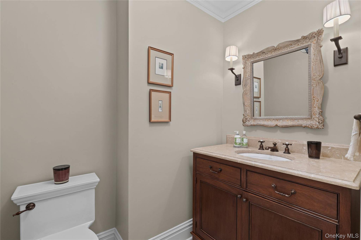
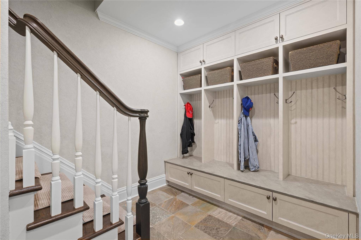
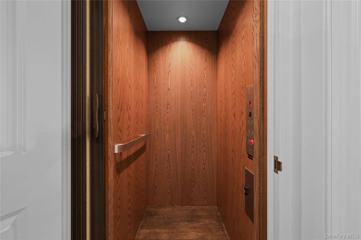
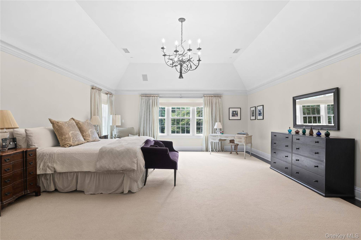
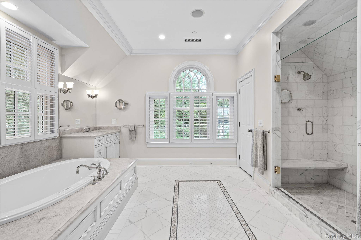
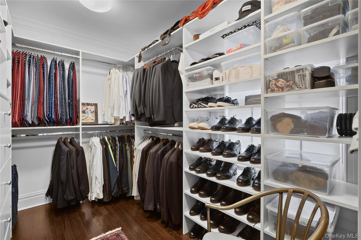
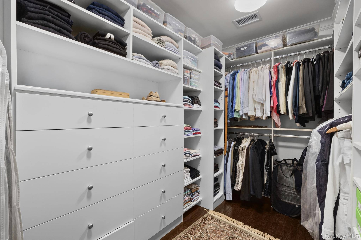
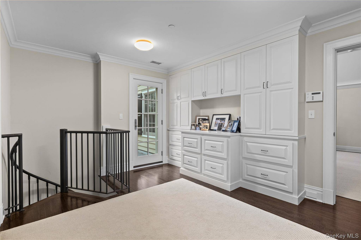
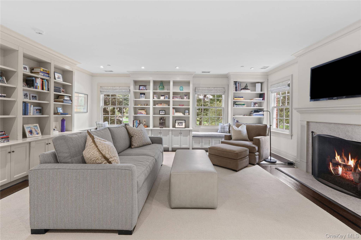
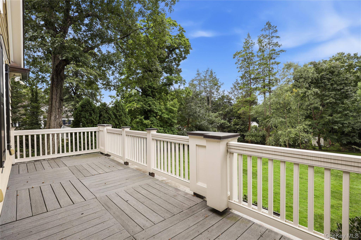
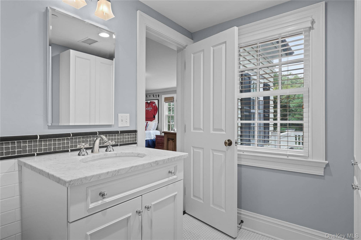
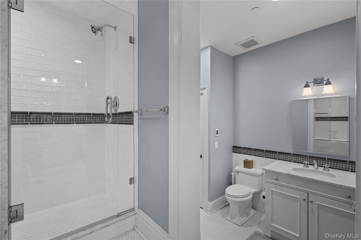
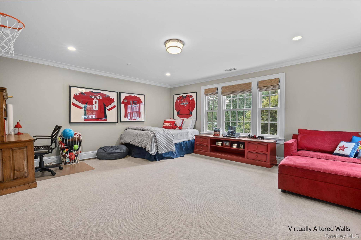
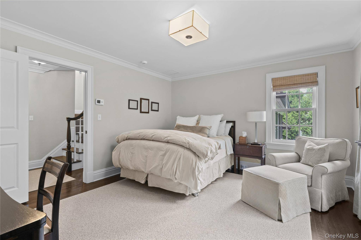
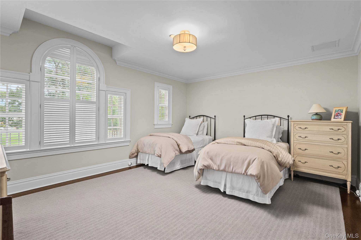
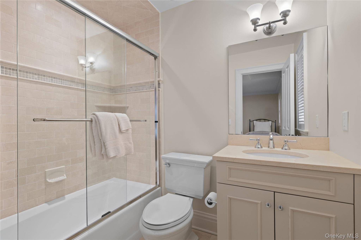
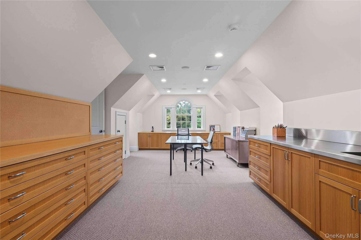
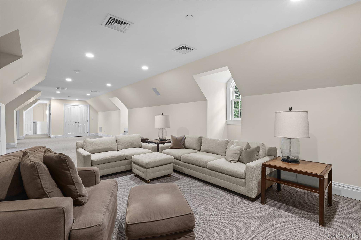
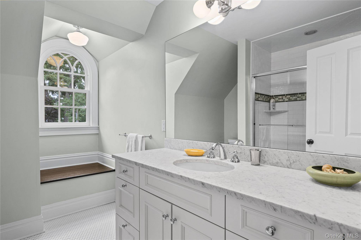
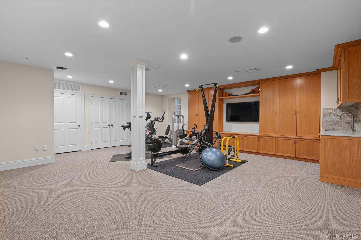
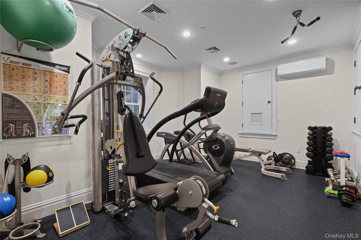
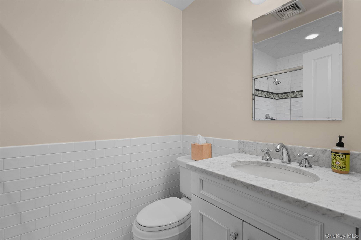
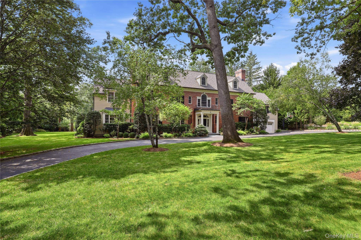
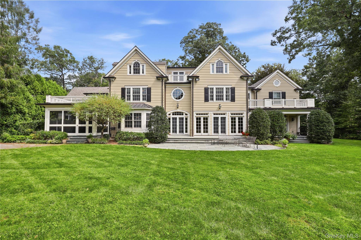
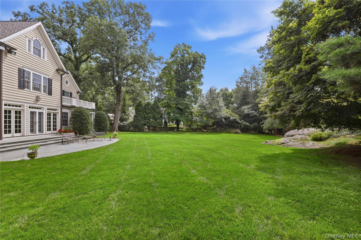
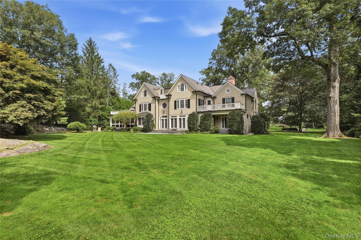
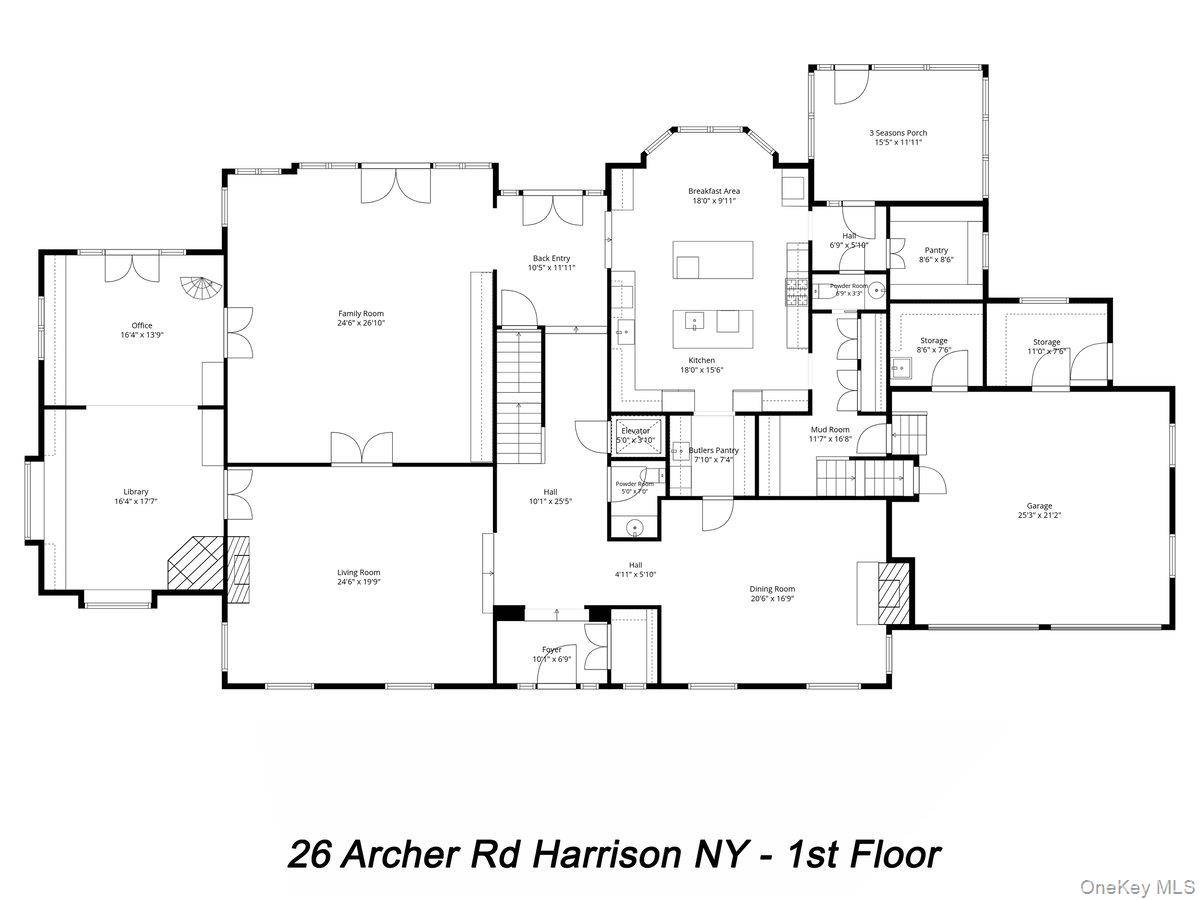
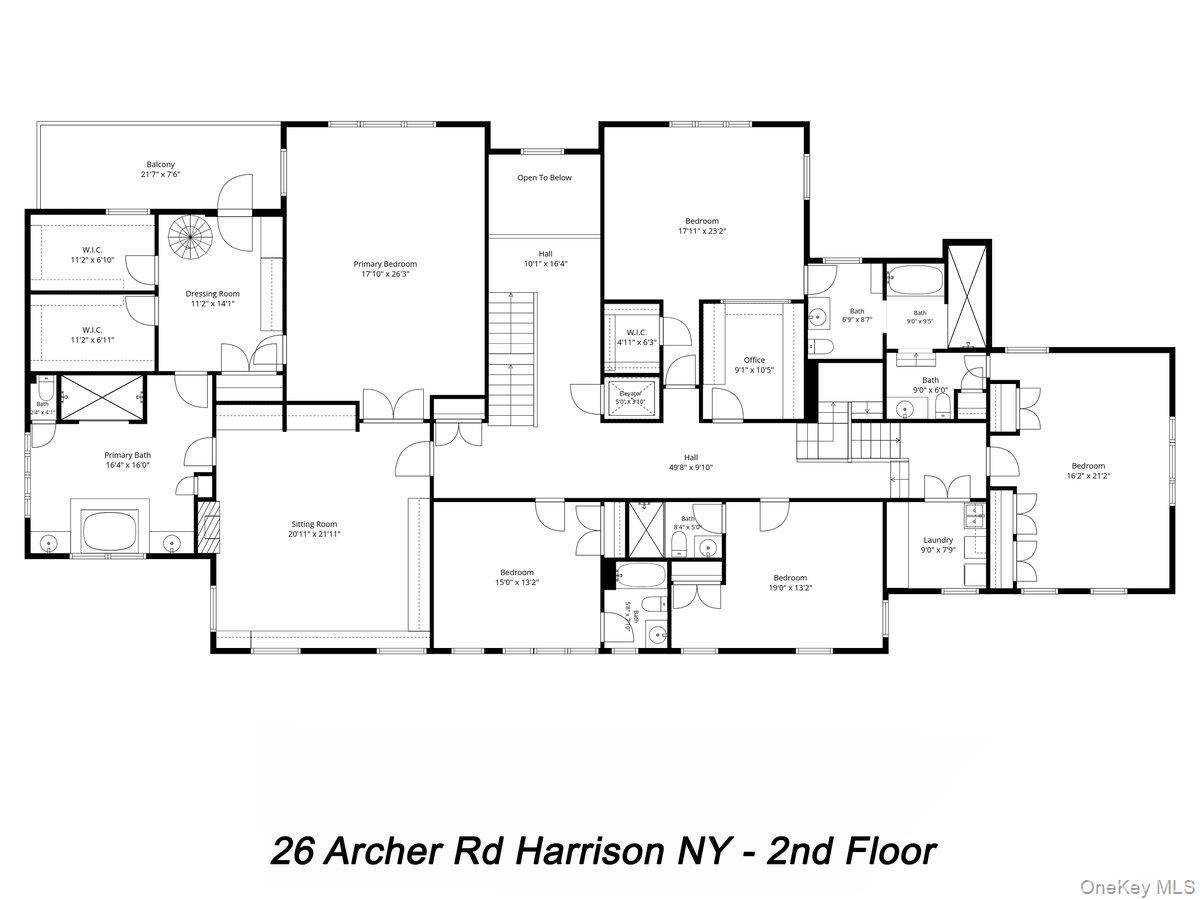
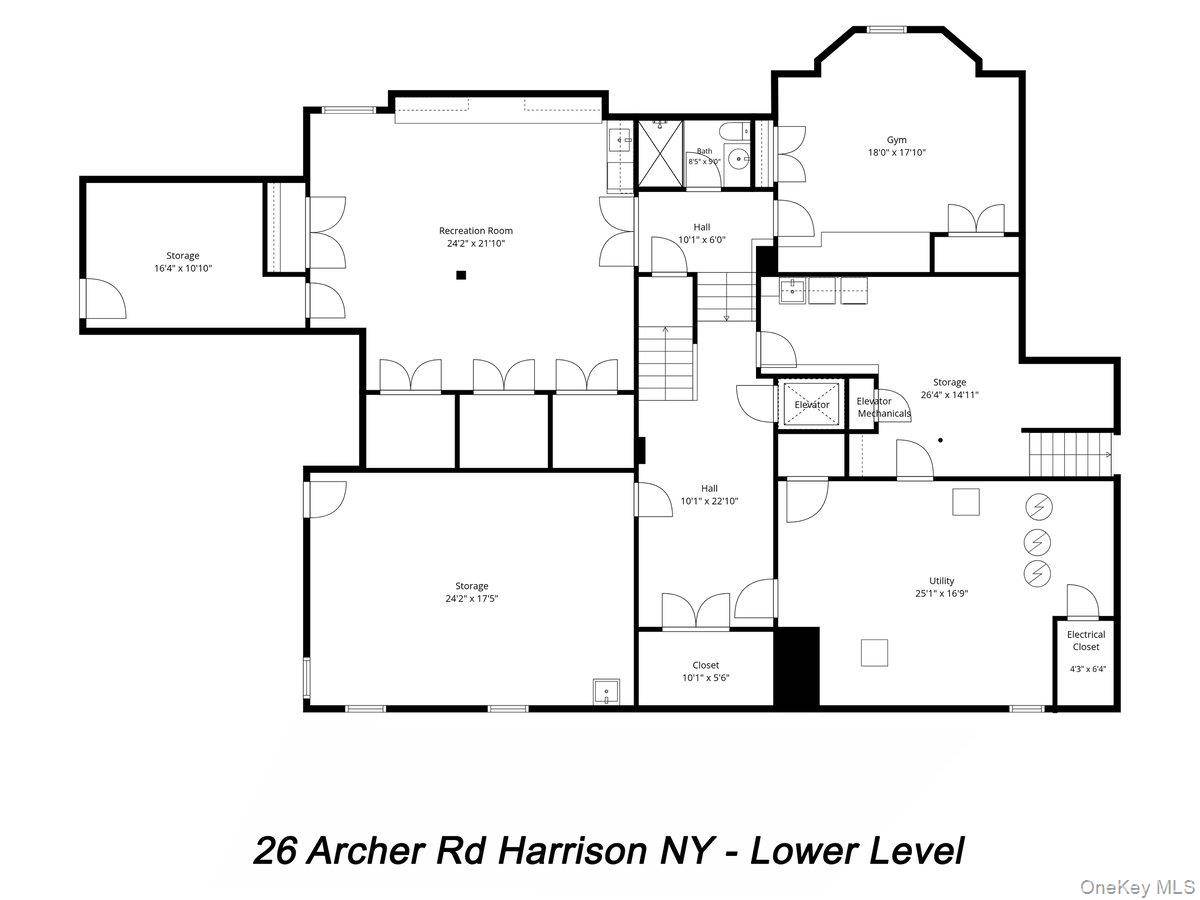
A stately Georgian residence of impressive scale and architectural distinction, this beautifully proportioned home pairs classic architecture with exceptional craftsmanship and meticulous attention to detail, all set on a quiet street in the center of Harrison's coveted Sterling Ridge neighborhood. With its impressive red-brick facade, black shutters, pedimented dormers and arched windows, the home was gut renovated with extensive new additions in 2011 and features high end finishes and fixtures throughout. Framed by a glade of mature trees, a sweeping circular drive leads to bluestone steps, a columned portico and elegant leaded-glass entry. Inside, a gracious foyer with formal powder room, establishes a striking front-to-back sightline across herringbone hardwood floors. A formal living room with gas fireplace and a banquet-sized dining room with wood-burning fireplace make for effortless entertaining, with the dining room flowing directly into a butler's pantry with extensive custom cabinetry. The superb chef's kitchen features the unusual luxury of two generous center islands—one with seating and the other with an integrated prep sink—along with custom Brookhaven cabinetry, marble countertops and professional-grade appliances by Sub-Zero, Wolf and Miele. A light-filled bay-window dining area overlooks the back yard, with easy access to the adjoining screened porch and rear terrace. The expansive and South-facing family room has a wall of custom built-in cabinetry and three sets of transom French doors leading to the bluestone terrace, and overlooking the broad, level lawn, privacy hedges and natural rock outcroppings. The adjoining richly wood-paneled office and library, with custom bookcases, sunny window seat, gas fireplace and private covered porch, enjoys various yard views on three sides and includes a spiral staircase to the second floor. A second powder room, mudroom with custom cubbies and cabinets, pantry, elevator and heated two-car garage with additional rooms with plentiful storage complete the main level. Upstairs, the primary suite encompasses an oversized, sunny, South-facing bedroom with dramatic tray ceiling, changing area, two fitted walk-in closets, fireside sitting room with built-in cabinetry and two window seats, private deck and spa-like marble bath with steam shower, jetted tub and a striking Gothic-inspired arched window. Four ensuite bedrooms, offering generous accommodations with custom storage and beautifully appointed baths. A second-floor laundry adds convenience. The third floor offers an expansive studio, office or bedroom with arched windows, extensive built-in cabinetry, stainless-steel worktop and sink, complemented by a full bath and large adjoining bonus room. Lower level includes a large rec/media room, kitchenette, gym, full bath, laundry, and extensive utility and storage space. Developed in consultation with a green building specialist to maximize energy efficiency, the home features geothermal heating and cooling and cellulose insulation throughout, including the attic rafters. A whole-house generator, sump pump, central vacuum and integrated speakers are among its additional systems. Outside, bluestone terraces and patios overlook the mature backyard with broad, level lawns, and established plantings providing color throughout the seasons. Close to Long Island Sound, the Metro-North station, schools and Harrison's downtown dining and shopping, with an easy commute to Midtown Manhattan, 26 Archer Road offers substantial space, privacy and elevated living in one of Harrison's most established neighborhoods - Sterling Ridge!

All data is obtained from various sources and may not have been verified by broker or MLS GRID. Supplied Open House Information is subject to change without notice. All information should be independently reviewed and verified for accuracy. Properties may or may not be listed by the office/agent presenting the information. Some IDX listings have been excluded from this website. The Digital Millennium Copyright Act of 1998, 17 U.S.C. § 512 (the “DMCA”) provides recourse for copyright owners who believe that material appearing on the Internet infringes their rights under U.S. copyright law. If you believe in good faith that any content or material made available in connection with our website or services infringes your copyright, you (or your agent) may send us a notice requesting that the content or material be removed, or access to it blocked. Notices must be sent in writing by email to DMCAnotice@MLSGrid.com. The DMCA requires that your notice of alleged copyright infringement include the following information: (1) description of the copyrighted work that is the subject of claimed infringement; (2) description of the alleged infringing content and information sufficient to permit us to locate the content; (3) contact information for you, including your address, telephone number and email address; (4) a statement by you that you have a good faith belief that the content in the manner complained of is not authorized by the copyright owner, or its agent, or by the operation of any law; (5) a statement by you, signed under penalty of perjury, that the information in the notification is accurate and that you have the authority to enforce the copyrights that are claimed to be infringed; and (6) a physical or electronic signature of the copyright owner or a person authorized to act on the copyright owner’s behalf. Failure to include all of the above information may result in the delay of the processing of your complaint.
Social Cookies
Social Cookies are used to enable you to share pages and content you find interesting throughout the website through third-party social networking or other websites (including, potentially for advertising purposes related to social networking).